Save
Ask
Tour
Hide
Share
$549,900
10 Days On Site

22 Crozier Street
East Luther Grand Valley, ON L9W 5N6
For Sale|Single Family Residence|Active
3
Beds
1
Total Bath
County:
Dufferin
Call Now: (647) 360-6433
Is this the listing for you? We can help make it yours.
(647) 360-6433
22 Crozier Street22 Crozier Street22 Crozier Street22 Crozier Street
Save
Ask
Tour
Hide
Share

Mortgage Calculator

Monthly Payment (Est.)

$2,509
Calculator powered by Showcase IDX, a Constellation1 Company. Copyright ©2026 Information is deemed reliable but not guaranteed.

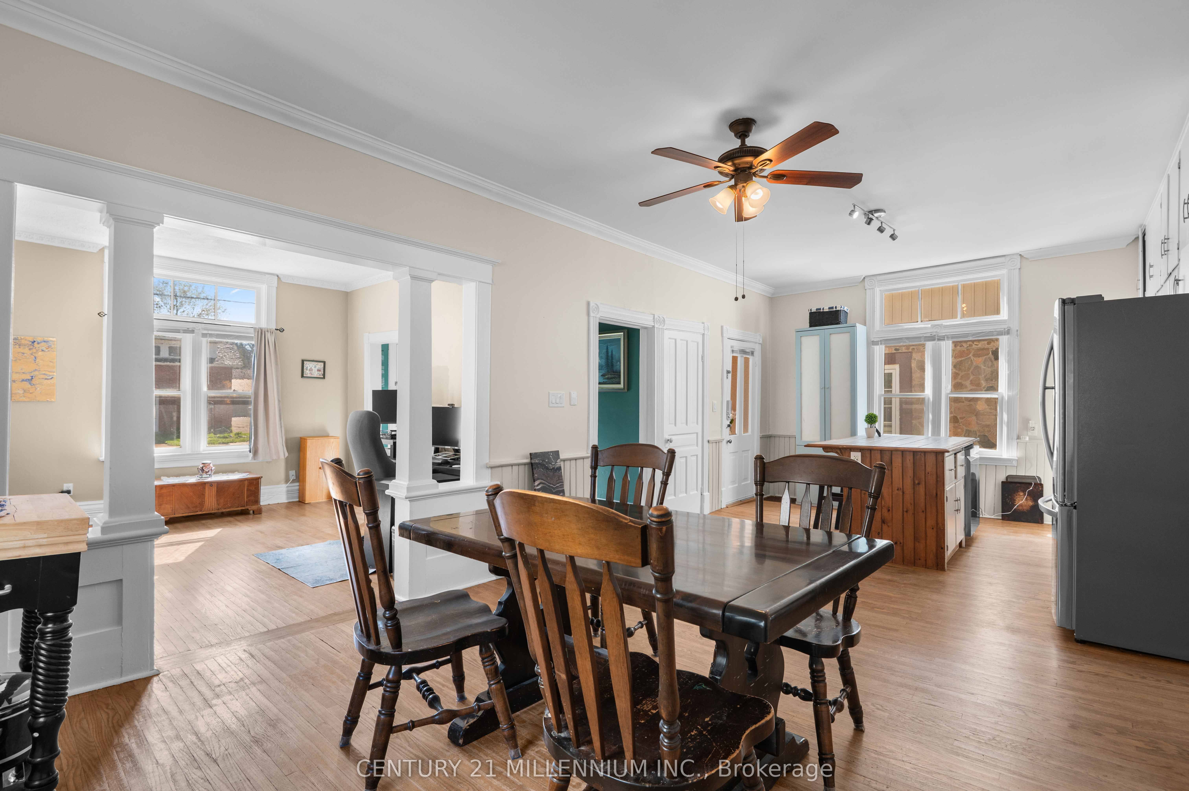
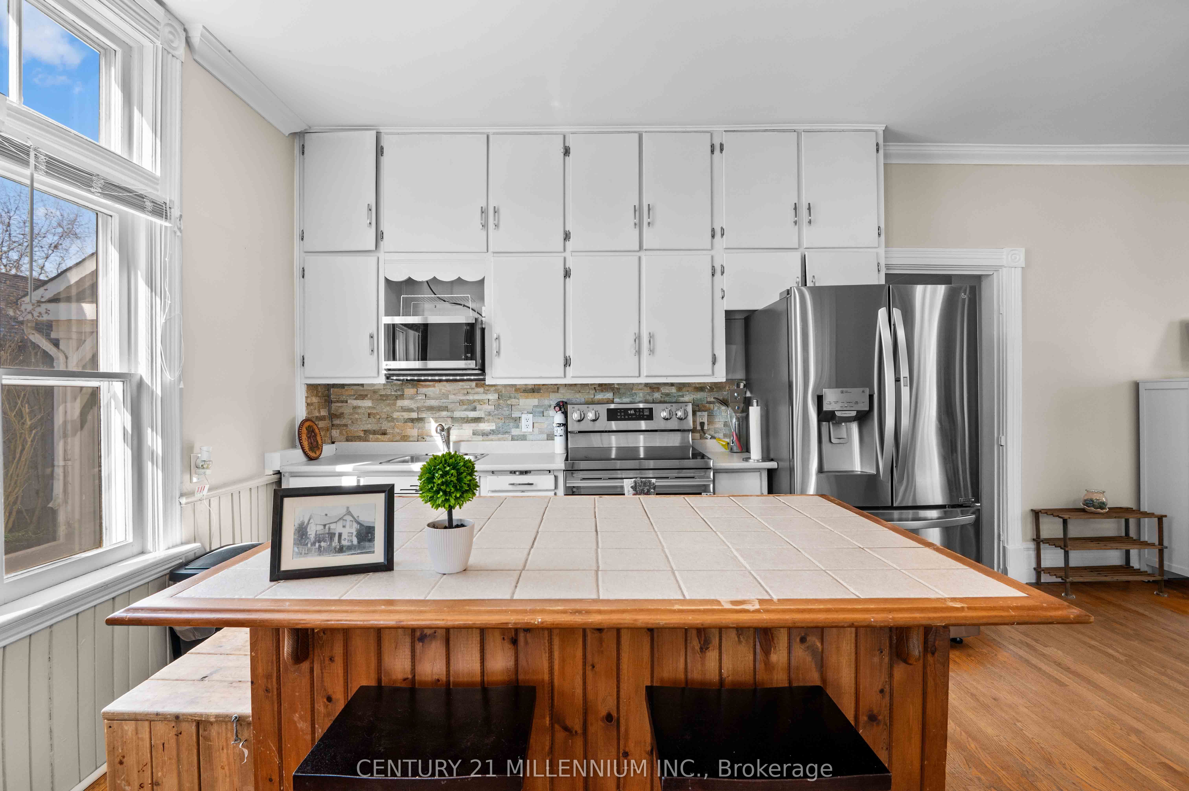
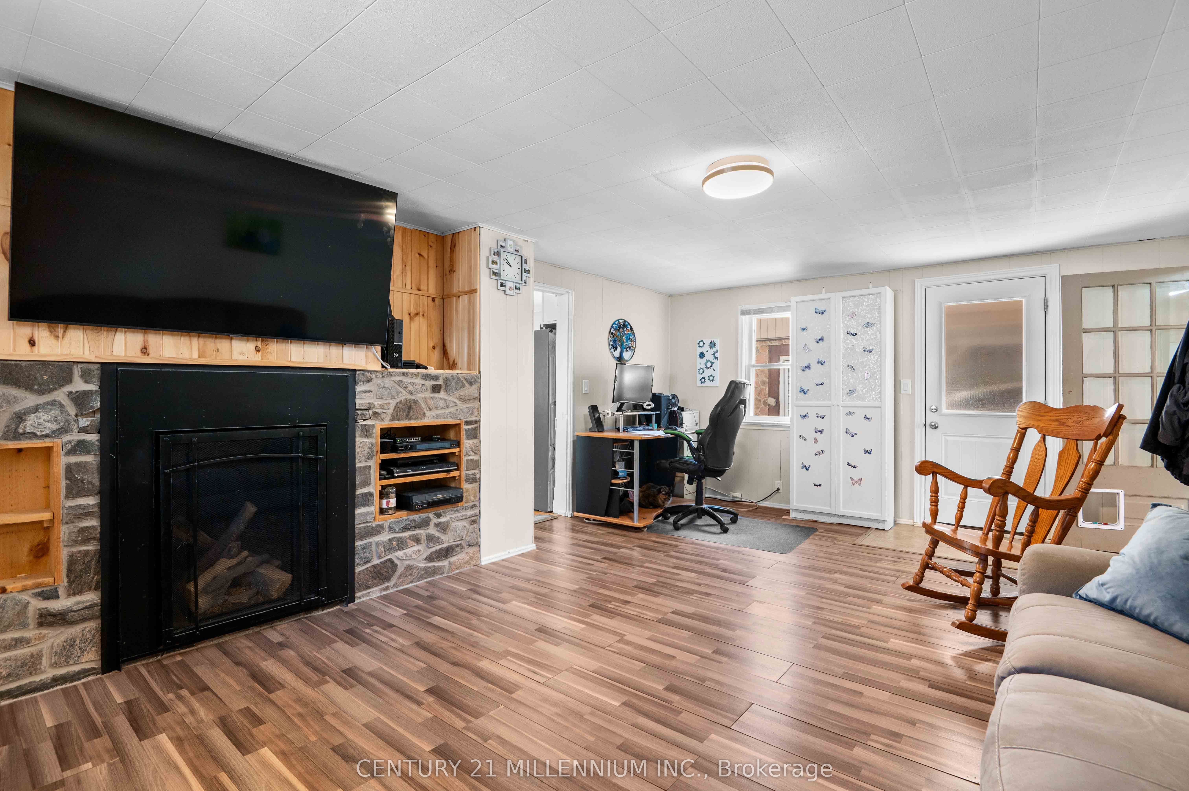
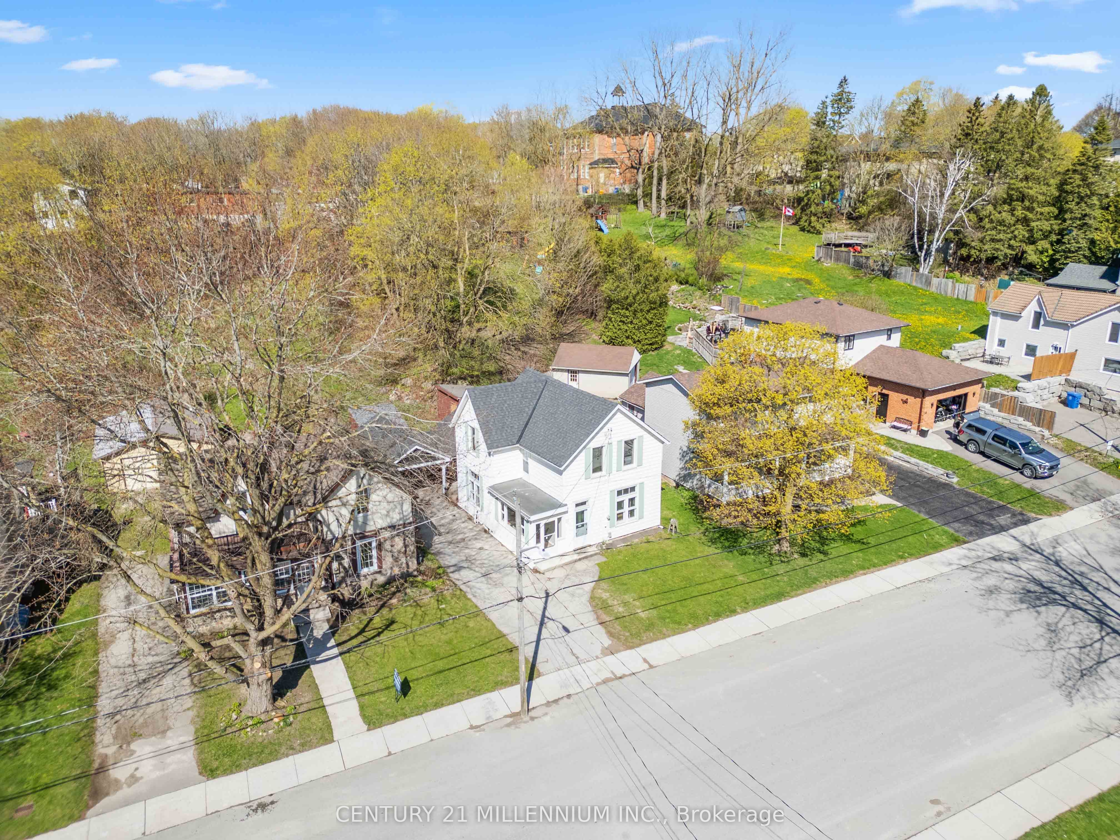
Charming century home full of character, set on a lovely 250 ft deep in-town lot. This 3-bedroom home features an open concept kitchen and dining area, separate family room with a natural gas fireplace, hardwood floors, spacious bedrooms, and soaring ceilings on the main floor. Enjoy morning coffee in the 3-season sunroom, along with potential for a second bathroom using the existing main floor laundry layout. The laundry area also offers plenty of storage space with access to an additional second-level unfinished loft. A large carport provides covered parking for one vehicle and convenient access to the side entrance, keeping you dry on rainy or snowy days. The expansive backyard awaits your ideas and personal touch. Features & Upgrades-Roof (2016 )-Hot Water Tank owned (2016)-Air Conditioning (2023)-Stove(2025)-Clothes Washer (April 2026)-Gas Clothes Dryer (2022)-Upstairs windows replaced (2021) along with back patio door and side carport door all by Centennial Windows and Doors.

Save
Ask
Tour
Hide
Share
Listing Snapshot
Price 
$549,900
Days On Site 
10 Days
Bedrooms 
3
Inside Area (SqFt) 
N/A
Total Baths 
1
Full Baths 
N/A
Partial Baths 
N/A
Lot Size 
N/A
Year Built 
N/A
MLS® Number 
X13150042
Status 
Active
Property Tax 
$4,983.47
Maintenance Fees 
N/A
Sq Ft Source 
N/A
Friends & Family
Recent Activity
a week agoListing first seen on site
a week agoListing updated with changes from the MLS®
General Features
Cross Street 
Amaranth Street E & Crozier Street
Direction Faces 
West
Foundation 
Stone
Garage 
Yes
Number Of Stories 
2
Parking 
Private
Parking Spaces 
3
Property Sub Type 
Single Family Residence
Style 
2-Storey
Utilities 
Cable Available
Water Source 
Public
Interior Features
Appliances 
Water Softener
Basement 
Unfinished
Cooling 
Central Air
Fireplace 
Yes
Fireplace Features 
Gas
Fireplaces 
1
Heating 
Natural GasForced Air
Bedroom 2 
Dimensions - 4.33 x 3.54Level - Upper
Bedroom 3 
Dimensions - 3.19 x 3.54Level - Upper
Dining Room 
Dimensions - 3.81 x 4.11Level - Main
Family Room 
Dimensions - 5.74 x 4.19Level - Main
Foyer 
Dimensions - 2.02 x 4.11Level - Main
Kitchen 
Dimensions - 3.08 x 4.01Level - Main
Laundry 
Dimensions - 3.26 x 2.89Level - Main
Living Room 
Dimensions - 3.72 x 4.11Level - Main
Master Bedroom 
Dimensions - 4.86 x 3.26Level - Upper
Other 
Dimensions - 3.11 x 2.89Level - Main
Sunroom 
Dimensions - 1.62 x 4.06Level - Main
Save
Ask
Tour
Hide
Share
Exterior Features
Construction Details 
Vinyl Siding
Lot Features 
SlopedWooded
Pool Features 
None
Roof 
Asphalt
Listing courtesy of CENTURY 21 MILLENNIUM INC.

Listing information is provided by Participants of the Toronto Real Estate Board. VOW information is provided exclusively for personal, non-commercial use, and may not be used for any purpose other than to identify prospective properties consumers may be interested in purchasing. Information is deemed reliable but not guaranteed. Copyright 2026, Toronto Real Estate Board
Last checked 2026-05-30 11:20 PM UTC

Neighborhood & Commute
Source: Walkscore
Disclosure: Community information and market data powered by Constellation Data Labs. Information is deemed reliable but not guaranteed.
Save
Ask
Tour
Hide
Share